Why Your Basement Deserves Better Than Storage
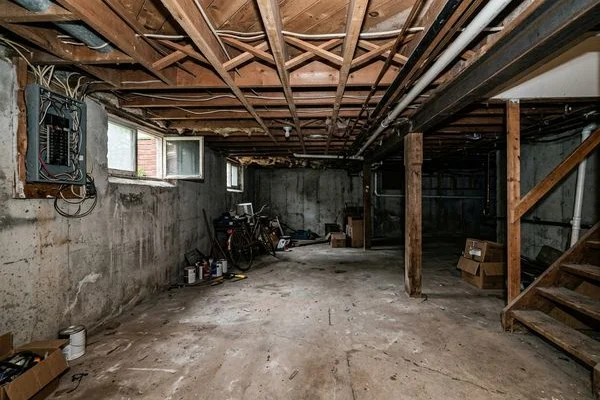
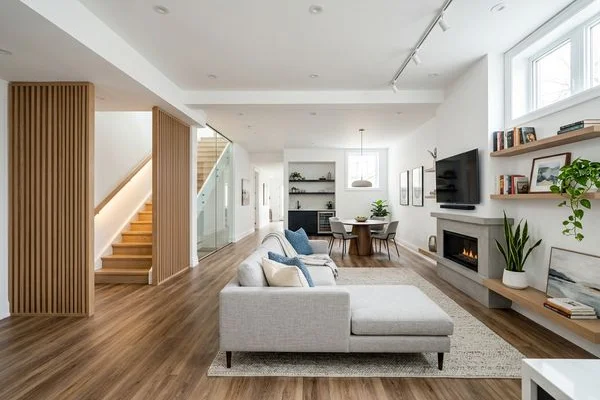
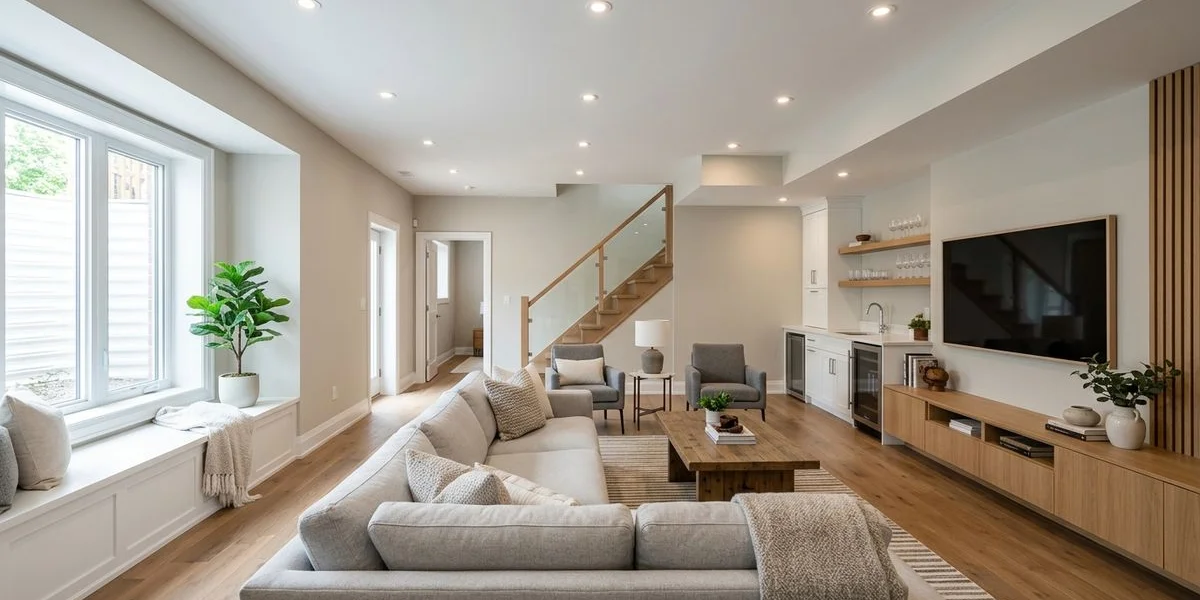
Most Toronto homes sit on 800 to 1,200 square feet of below-grade space that does nothing but collect boxes. In a city where every square foot of living space carries real value, an unfinished basement is money left on the table. We convert that wasted space into finished living area, rental income, or a self-contained legal apartment, all delivered on one fixed-price contract by a single licensed crew.
As a design-build renovation firm, Whole House Renovation handles the full scope from moisture assessment through final inspection. The price quoted before demolition is the price on the final invoice, with no allowances, no change orders, and no mid-project surprises. Over 28 years and 2,000+ completed projects across the GTA, we have learned that the most valuable thing a contractor can give a homeowner on a basement project is certainty.
Gaining Real Ceiling Height: Underpinning and Bench Footing
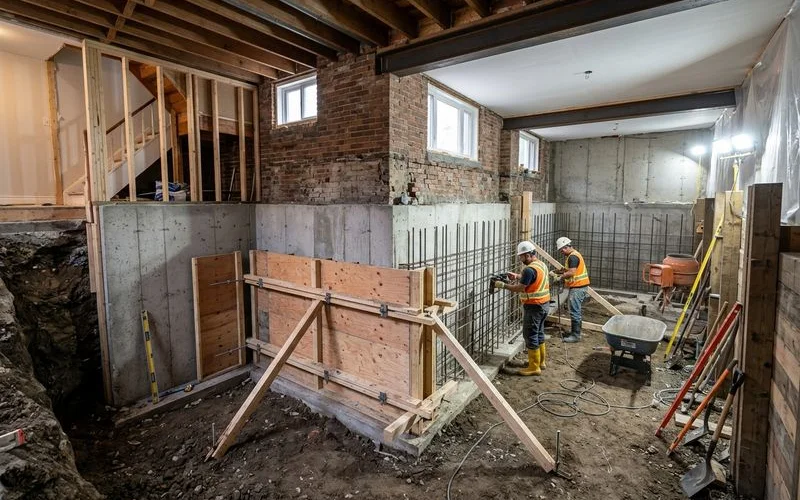
Low headroom is the defining challenge in most older basements in the area. Postwar bungalows across North York, Etobicoke, and Scarborough were built with ceilings under six feet, making the space feel cramped and unusable. Two methods solve this: underpinning and bench footing.
Underpinning deepens the foundation downward, providing full-height ceilings and maximum usable floor area. It typically costs $90 to $150 per square foot and takes several weeks depending on soil conditions. We manage the structural engineering, permits, and soil monitoring throughout.
Bench footing is a faster, more affordable alternative. Instead of digging under the existing walls, we pour a new concrete bench inside the perimeter, maintaining structural stability while gaining partial height. The trade-off is a small ledge along the walls, which many homeowners conceal with millwork or insulation panels.
We recommend underpinning when the goal is a legal secondary suite or long-term livability. Bench footing suits projects with tighter budgets or when soil conditions make excavation risky. Both options are priced precisely during pre-construction planning, so the budget is locked before a shovel touches the ground.
Legal Secondary Suites: Income and Family Space
Building a legal basement apartment begins with zoning review and space assessment. Each project requires adequate ceiling height, a separate entrance, and compliant fire and sound separations. We include a pre-construction walkthrough to document every room before demolition.
What Makes a Suite Legal
A compliant secondary suite must function as a self-contained dwelling with its own kitchen, full bathroom, and dedicated mechanical systems. Critical requirements include:
- Minimum ceiling height of 6 feet 5 inches (1.95m) throughout
- Dedicated entrance and emergency egress windows on every bedroom
- ESA-inspected independent electrical panel
- Fire-rated separation using double layers of Type X drywall
- Interconnected smoke and carbon monoxide detectors on all levels
- Separate water meter or sub-metering where required
We handle all filings and closeouts directly with city inspectors, ensuring full compliance with the Ontario Building Code. Legal two-bedroom basement apartments in North York, Etobicoke, and Scarborough currently rent for $1,800 to $2,400 per month in 2026, making the investment case straightforward.
Cost and Timeline
A finished legal suite typically costs between $95,000 and $175,000 depending on finishes and layout complexity. Our fixed-price model locks in a written quote before demolition begins, eliminating mid-project markups.
Waterproofing: The Work That Protects Everything Else
A damp basement cannot become living space until the water problem is solved. Effective waterproofing begins at the foundation level and works inward through multiple layers of protection.
Weeping Tile and Drainage
We install perforated drainage pipes at the footing level, surrounded by gravel and geotextile fabric to filter debris. When tied into a sump pump, this system prevents hydrostatic pressure from pushing water through cracks. Older homes in the area often lack functioning weeping tiles, which leads to seepage during freeze-thaw cycles. Replacement costs generally range from $3 to $10 per square foot depending on excavation depth.
Backwater Valves
These one-way fittings stop sewage from flowing backward into the home during heavy rain. Toronto’s Basement Flooding Protection Subsidy Program offers rebates of up to $1,250 for installations completed by licensed plumbers. Adding both a new weeping tile and a backwater valve meets city flood-prevention requirements for legal secondary suites.
Spray Foam Insulation
In below-grade spaces, closed-cell spray foam insulation forms a continuous vapour barrier and thermal envelope that resists moisture infiltration. It delivers an R-value near R-6 per inch and meets fire-rating requirements when covered with Type X drywall.
Common Mistakes Homeowners Make on Basement Projects
Finishing Before Fixing the Water
The most expensive mistake is installing drywall, flooring, and finishes over a basement that still has moisture issues. Within two years, mould and rot compromise every surface. We always scope waterproofing before finishing work, so the investment is protected from day one.
Choosing the Wrong Contractor for Below-Grade Work
Basement renovations are not standard above-grade builds. They involve soil conditions, hydrostatic pressure, foundation engineering, and municipal requirements that many residential contractors are not equipped to handle. Our $5M CGL insurance, WSIB coverage, and WHMIS 2015 certification ensure every aspect of below-grade work is handled safely and to code.
Skipping the Permit
Most basement projects that involve structural work, underpinning, new bedrooms, or a legal suite require a City of Toronto building permit. Skipping permits creates legal liability, voids insurance coverage, and makes the suite illegal. We prepare the drawings, submit the applications, and coordinate every inspection.
What a Basement Renovation Costs
Basement renovations vary based on size, finish level, and structural requirements. Local codes, foundation conditions, and design choices all influence cost.
| Project Type | Typical Cost | Duration |
|---|---|---|
| Standard finishing (rec room, bathroom) | $35,000 - $65,000 | 6 - 10 weeks |
| Underpinning + finishing | $80,000 - $140,000 | 10 - 16 weeks |
| Legal secondary suite | $95,000 - $175,000 | 12 - 20 weeks |
Typical cost per square foot ranges from $70 to $200, depending on design scope and technical requirements. Projects with subfloor panels and integrated moisture membranes cost more than basic concrete refinishing but improve comfort and longevity.
Our fixed-price model locks in a written quote before demolition begins. This eliminates mid-project markups and ensures complete transparency.
The Local Building Stock: What We See on Every Job
Older bungalow stock in Scarborough, Etobicoke, and North York tends to need more structural work than newer semi-detached homes in Vaughan or Markham. Homes built in the 1950s and 1960s commonly have knob-and-tube wiring, galvanised plumbing, and asbestos insulation that must be safely removed before finishing work can proceed.
Toronto’s humid continental climate drives foundation issues, freeze-thaw damage, and persistent moisture problems that make proper waterproofing non-negotiable. This is exactly why our fixed-price approach is so valuable on basement projects. We scope the moisture control and structural work during pre-construction and price it precisely, so the budget holds from the first day to the last.
Permits and Inspection Process
The city requires homeowners to follow clear regulations for basement renovations. Each stage, from permits through fire separation and egress design, affects both legality and project efficiency.
We manage the permit application and closure process for clients, filing drawings and coordinating inspections directly with the city. A well-prepared permit package includes architectural drawings and site plans, proof of lot drainage and occupancy data, basement height measurements, and fire-rated assembly details.
Our team handles every permit detail before demolition, locking in fixed pricing and a written timeline to prevent mid-project surprises.
Service Coverage Across the GTA
Whole House Renovation completes basement projects across the city, including North York, Etobicoke, Scarborough, and East York. We also serve Mississauga, Brampton, Vaughan, and Markham for large-scale basement renovations.