The Work You Never See Protects Everything You Do
A bathroom renovation is defined by what happens behind the tile. The waterproofing membrane and drainage system decide whether the room protects your home for decades or slowly damages it. That invisible layer is where most contractors cut corners, and where most bathroom failures begin.
Whole House Renovation builds bathrooms from the waterproofing out. As a design-build renovation firm, we put the design, the structural work, the plumbing, the waterproofing, and the finishes under one accountable team. You approve a single plan and a single fixed price, and one point of contact carries the project from demolition to final inspection.
Over 28 years and 2,000+ completed projects, we have learned that the most critical decisions in a bathroom renovation happen during pre-construction planning, not during construction. Every tile, fixture, and waterproofing detail is specified before the price is locked, so quality is never traded away to hit a number.
Schluter-KERDI Waterproofing: The Foundation of Every Build
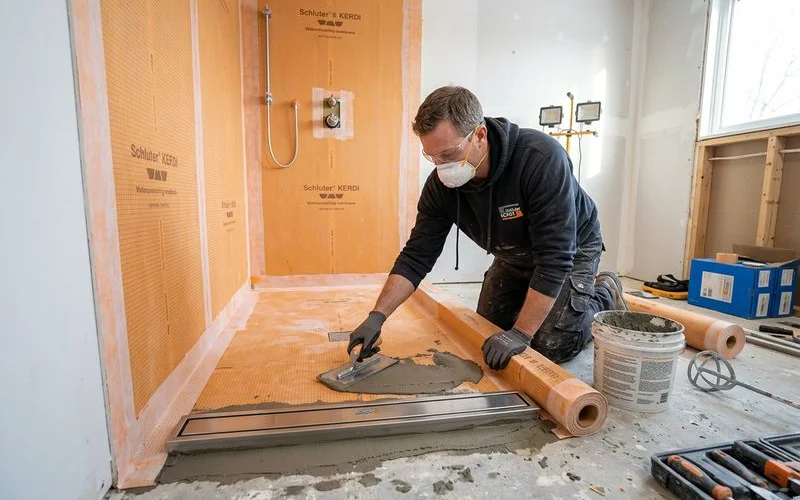
A moisture barrier defines a bathroom’s longevity. We install Schluter-KERDI membrane systems beneath tile surfaces in showers, around tubs, and near linear drains to provide complete coverage. KERDI membranes simplify integration with frameless glass showers and linear drains, minimising bulk where walls meet the base.
Every shower passes flood testing before tile work starts. No assumptions, just verified results. We photograph substrate conditions and record membrane placement before tiling begins, creating documentation that eliminates disputes later.
The system works seamlessly with Schluter pre-sloped shower trays, reducing installation time while ensuring proper drainage slope across the entire shower floor.
Walk-In Showers vs. Bathtubs: Making the Right Call
Homeowners increasingly replace tubs with walk-in showers to create open layouts and enhance accessibility. Walk-ins work well in condos where space is limited and in primary suites where a modern, barrier-free design improves daily use.
For families or resale flexibility, we often recommend keeping at least one bathtub in the home, especially in multi-bathroom layouts.
Key shower upgrades include:
- Linear drains positioned along one wall for sleek styling and improved drainage
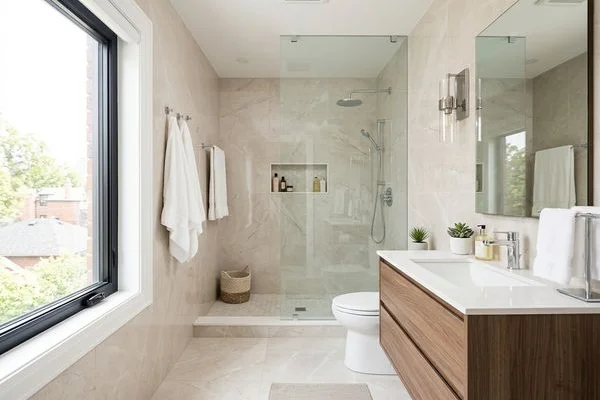
- Frameless glass enclosures that reduce visual clutter and let light travel through the space
- Radiant in-floor heating for comfort during local winters
- Large-format porcelain tile for minimal grout lines and easy maintenance
We balance preferences and function while staying within Toronto condo renovation rules on plumbing stack modifications.
What a Bathroom Renovation Costs in 2026
| Project Type | Estimated Range (CAD) | Common Features |
|---|---|---|
| Powder room | $4,900 - $10,000 | Vanity, faucet, paint, minimal plumbing |
| Budget 3-piece | $9,000 - $14,000 | Prefab vanity, acrylic tub |
| Mid-range | $15,000 - $25,000 | Tile upgrade, new fixtures, Kohler fittings |
| Luxury ensuite | $30,000 - $70,000+ | Schluter-KERDI system, stone surfaces, custom shower glass |
Material sourcing from suppliers like Caesarstone and Kohler lets us maintain transparent pricing while ensuring quality. Labour rates in Toronto range from $75 to $150 per hour depending on trade. Keeping all trades in-house maintains consistent standards and predictable schedules.
What Drives the Cost
A walk-in shower with a linear drain and frameless glass enclosure typically adds $3,000 to $5,000. Installing radiant in-floor heating ranges from $1,500 to $3,500 depending on size. Adding a new master ensuite with plumbing, waterproofing, and ventilation can exceed $50,000 if space must be created from an adjacent room.
Master Ensuite Additions
Adding or enlarging a primary ensuite often requires building permits and a detailed pre-construction walkthrough to confirm existing conditions. Our team handles all permit filings and documents every room before demolition.
For new additions, we focus on efficient plumbing layouts, ventilation design, and soundproofing for privacy. A typical ensuite addition takes six to eight weeks, depending on structure and finishes.
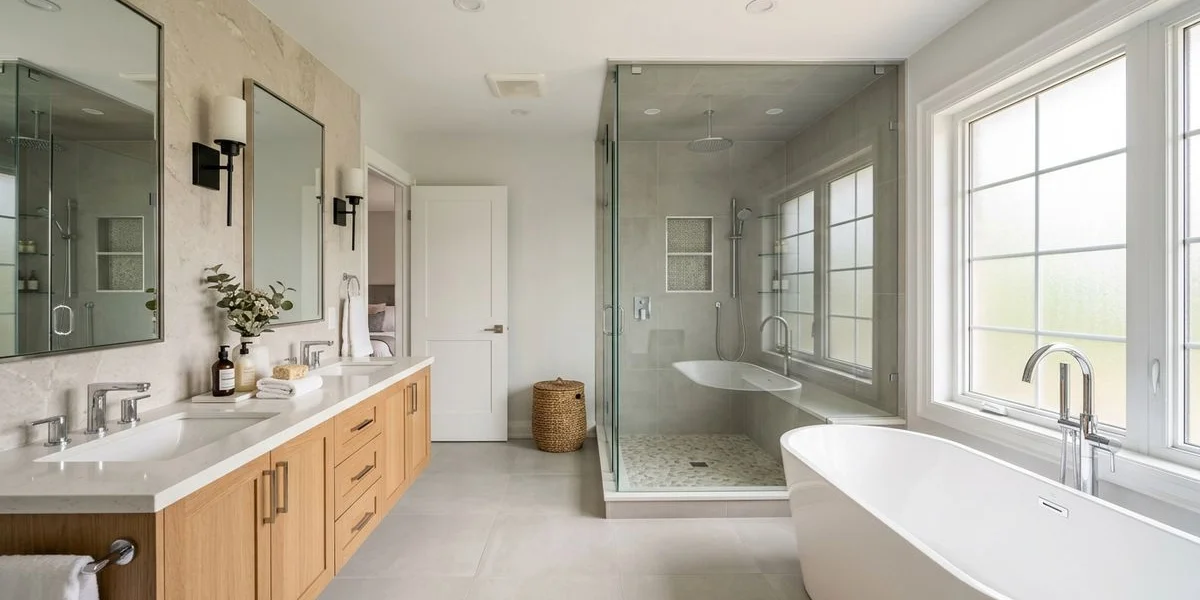
Homeowners frequently choose frameless glass shower enclosures for a clean, open feel. These pair well with linear drains that improve drainage while reducing grout lines. We often include radiant in-floor heating and a double vanity for functional daily use.
Designing for Compact Urban Bathrooms
The city’s urban homes often have limited square footage, so smart layout planning matters. Floating vanities free up floor area and create an open visual flow. Wall-mounted toilets, recessed medicine cabinets, and linear shower drains maintain a clean, continuous look.
Lighting plays a major role. Layered illumination, including task, ambient, and accent sources, enhances comfort and depth. Glass shower enclosures help light travel through the space without interruptions.
Aging-in-Place and Accessibility
For aging-in-place designs, we focus on accessibility without compromising aesthetics. Zero-threshold showers and grab bars integrated into the decor provide stability. Wider entryways, adjustable-height showerheads, and non-slip flooring support mobility.
Comfort upgrades such as radiant heating, sensor faucets, and thermostatic valves add convenience and safety. Walk-in tubs remain an option, but a curbless shower often provides better long-term flexibility.
Renovation Timeline and Project Management
| Project Type | Estimated Duration | Key Influences |
|---|---|---|
| Small refresh (fixtures, tile) | 3 - 4 weeks | Material lead times |
| Full remodel | 6 - 8 weeks | Layout change, plumbing upgrade |
| Luxury ensuite | 8 - 10 weeks | Custom millwork, glass enclosure fabrication |
We book 3 to 4 months in advance. This window allows clients to secure materials before demolition. Obtaining Toronto building permits adds another 2 to 4 weeks. During permitting, we complete a pre-construction walkthrough to document existing conditions.
Condos and Older Homes
Local condos follow strata or property management renovation hours, often limiting noisy work to weekday business hours. Deliveries and elevator bookings can slow progress, so we coordinate with building staff early.
Older homes in areas like Leaside, the Annex, and East York often require upgraded plumbing stacks or rewiring before walls close. We inspect these systems during the design phase to prevent mid-project surprises.
Radiant In-Floor Heating
Radiant in-floor heating delivers steady warmth underfoot while reducing ambient heat loss in tiled bathrooms. This system pairs especially well with porcelain or stone tiles and remains one of the most requested upgrades in local remodels.
| Heating Type | Typical Use | Benefit |
|---|---|---|
| Electric Mat | Small baths | Easy install, quick response |
| Hydronic | Larger baths or ensuites | Energy efficiency, even heat |
Material Selection and Trade-Direct Sourcing
We source finishes directly from trade suppliers, including Kohler fixtures, Caesarstone countertops, and custom cabinetry, avoiding retail markups. Layout planning starts with the user’s habits: where lighting should fall, how much clearance is needed at the vanity, and whether a bathtub or walk-in shower best suits the space.
Waterproofing systems like Schluter-KERDI prevent leaks behind tile surfaces. Every site stays clean and sealed daily during work, with all floors protected. Our written schedule is updated weekly so homeowners can track milestones.
Service Coverage Across the GTA
Whole House Renovation completes bathroom renovations across the full GTA: the City of Toronto, North York, Etobicoke, Scarborough, East York, Mississauga, Vaughan, Markham, Richmond Hill, and Oakville.