Why Condo Renovations Need a Different Contractor
Renovating a condo is not the same as renovating a house. There is a condo board to satisfy, a property manager to coordinate with, service elevators to book, restricted work hours to respect, and acoustic and fire-rating requirements to meet. These are the details that derail less-organized contractors and frustrate owners.
Whole House Renovation handles every one of these logistics as part of the job. As a design-build renovation firm, we manage the design, the board approvals, the elevator scheduling, and the construction under one accountable team and one fixed price. The price quoted before demolition is the price on the final invoice.
Over 28 years and 2,000+ completed projects, we have renovated units in downtown towers, North York mid-rises, Etobicoke low-rises, and suburban high-rises across the GTA. Each building has its own rules. We know how to work within them.
The Board Approval Process: Our Problem, Not Yours
Most condo boards require a renovation agreement before work begins. The submission package typically includes architectural drawings, contractor insurance certificates ($2M CGL minimum, though we carry $5M), WSIB clearance, a construction schedule with elevator booking windows, a damage deposit, and a complete list of trades and material specifications.
We prepare the entire package on behalf of the unit owner. We submit it, follow up with property management, and manage the approval timeline. Because we submit complete documentation packages on the first attempt, we avoid the resubmission delays that push construction start dates by weeks.
What Most Owners Do Not Expect
The approval phase often surprises owners who expect to move quickly. Condo boards meet on a schedule, and emergency approval sessions are rare. Building in the approval window from the start is how we keep the overall timeline on track.
Working Inside an Occupied Building
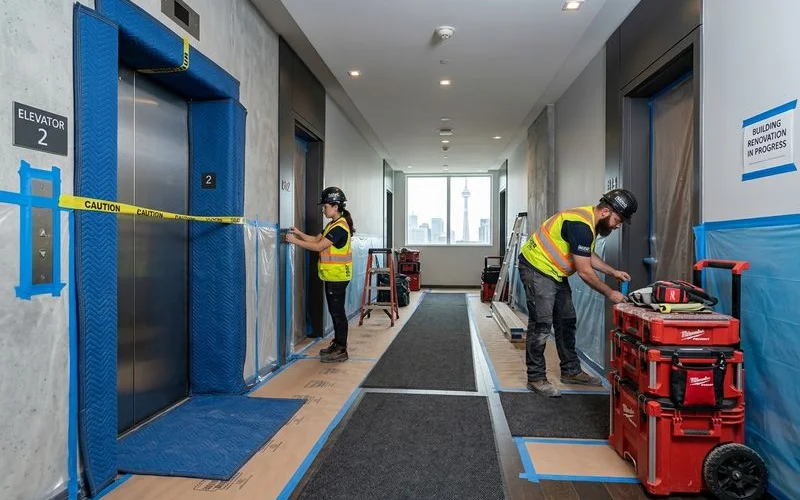
Elevator bookings, restricted hours, corridor protection, and debris management are not side tasks on a condo renovation. They are the job. A missed elevator booking means materials do not arrive. A noise complaint means the board shuts you down. A damaged corridor means your damage deposit does not come back.
We protect elevator cabs with pads and plywood before any material movement. Corridor floors are covered from the unit door to the service elevator for the duration of construction. Dust barriers are sealed between the active work zone and any habitable areas of the unit. Every workday ends with debris removed, floors swept, and the corridor restored.
What You Can and Cannot Change in a Condo
Condo buildings in Toronto are typically constructed with structural concrete slabs between floors. This affects almost every renovation decision.
Flooring: You cannot nail down solid hardwood into a concrete slab. Engineered hardwood with a floating installation, LVP, or glue-down engineered wood are the compliant options. Most corporations also require a minimum IIC rating (Impact Insulation Class) of 55 or higher for flooring assemblies.
Plumbing: Drain lines in a concrete slab cannot be relocated without core drilling through the slab, a process that requires condo corporation approval, a structural engineer’s sign-off, and coordination with the units below.
Walls: Non-load-bearing walls that are not part of the fire separation system can generally be removed with board consent. Shear walls and load-bearing elements cannot be touched.
Entry doors: The unit entry door is typically part of the building’s fire separation system. Replacing it requires board approval and a door assembly with the same or higher fire rating.
Condo Renovation Costs in Toronto
| Project Type | Typical Cost | Duration | Key Constraints |
|---|---|---|---|
| Kitchen or bathroom refresh | $25K - $50K | 3 - 6 weeks | Renovation agreement, elevator booking |
| Full unit renovation | $60K - $100K | 2 - 4 months | Board approval, acoustic compliance |
| Complete gut and reconfigure | $100K - $150K+ | 3 - 5 months | Core drilling approval, plumbing shut-off coordination |
The Hidden Cost Drivers
Logistics are the hidden cost driver in condo renovations. Elevator booking windows, restricted work hours, mandatory floor protection in corridors, and material handling within building rules can add 10 to 20% to the labour portion compared to a detached home of the same scope.
Structural constraints also shape the budget. Core drilling for plumbing relocation requires specialised equipment and engineering sign-off. Acoustic membrane requirements add material cost that freehold renovations do not carry. Fire-separation compliance for entry doors and partition modifications often requires upgraded assemblies.
We account for all condo-specific costs during pre-construction, before the fixed price is locked. The price confirmed after board approval is the price you pay.
Acoustic Compliance and Soundproofing
Toronto condo boards commonly require acoustic underlayment systems that meet a minimum IIC rating of 60 or higher when replacing hard-surface flooring.
| Underlay Thickness | Typical IIC Rating | Compatible Floor Types |
|---|---|---|
| 3 - 5 mm | 55 - 60 | Vinyl plank, laminate |
| 6 - 8 mm | 60 - 70 | Engineered hardwood |
| 10 mm+ | 70+ | Floating floor systems |
Acoustic caulking and perimeter isolation strips seal the assembly at walls and thresholds, eliminating flanking sound paths. We provide the acoustic test documentation your property manager requires for flooring approval. We obtain written confirmation of your building’s specific IIC requirement before specifying any underlayment product.
Condo Renovation by Building Type
Older high-rises (1970s - 1990s): These buildings typically have thinner concrete slabs, older plumbing configurations, and original electrical panels that are often undersized. Panel upgrades are a common scope addition. The acoustic performance of older slab construction is generally lower, meaning board-specified underlayment is even more important.
Newer glass towers (2000s - present): Modern construction features thicker slabs, pre-wired electrical infrastructure, and more contemporary plumbing layouts. Renovation rules tend to be more formalised, often with specific underlayment brand requirements or approved contractor lists.
Mid-rise and boutique condos: Smaller buildings often have more flexible boards and simpler elevator logistics, but the same Ontario Building Code standards apply regardless of building size.
We identify the building type, year of construction, and governing documents during the initial feasibility review, and flag any building-specific constraints before design begins.
When You Need a City Building Permit
A city permit is required whenever a condo renovation alters structural elements, plumbing, or electrical systems. Cosmetic work does not require a municipal permit but still requires board approval.
Permit applications require architectural or BCIN-qualified drawings, a scope of work summary, and in many cases a structural engineering report. We prepare and file all documentation, coordinate with city inspectors, and close the permit upon completion. Closing the permit is essential for title insurance compliance, future resale, and home insurance coverage in Ontario.
Insurance and Contractor Compliance
Condo boards require proof of full commercial general liability insurance before granting access. Most Toronto buildings set a $2,000,000 minimum. Whole House Renovation maintains $5M CGL coverage, more than double the standard requirement.
Every contractor on an Ontario condominium must hold an active WSIB clearance certificate. We renew and verify certificates quarterly. One project manager oversees all in-house trades from demolition to final walkthrough, with no unverified subcontractors on site. This accountability structure satisfies condo corporations’ risk management requirements.
Project Delivery and Closeout
After construction, we complete a pre-occupancy walkthrough with the owner, submit post-renovation documentation to property management to initiate the damage deposit return, close any open permits, and deliver the warranty package.
Serving Condo Owners Across the GTA
Whole House Renovation renovates condo units across the full city: the downtown core, Yorkville, King West, Liberty Village, North York, Etobicoke, Scarborough, and the Waterfront. We also serve buildings in Mississauga, Vaughan, Markham, and Oakville.