The Project That Changes Everything
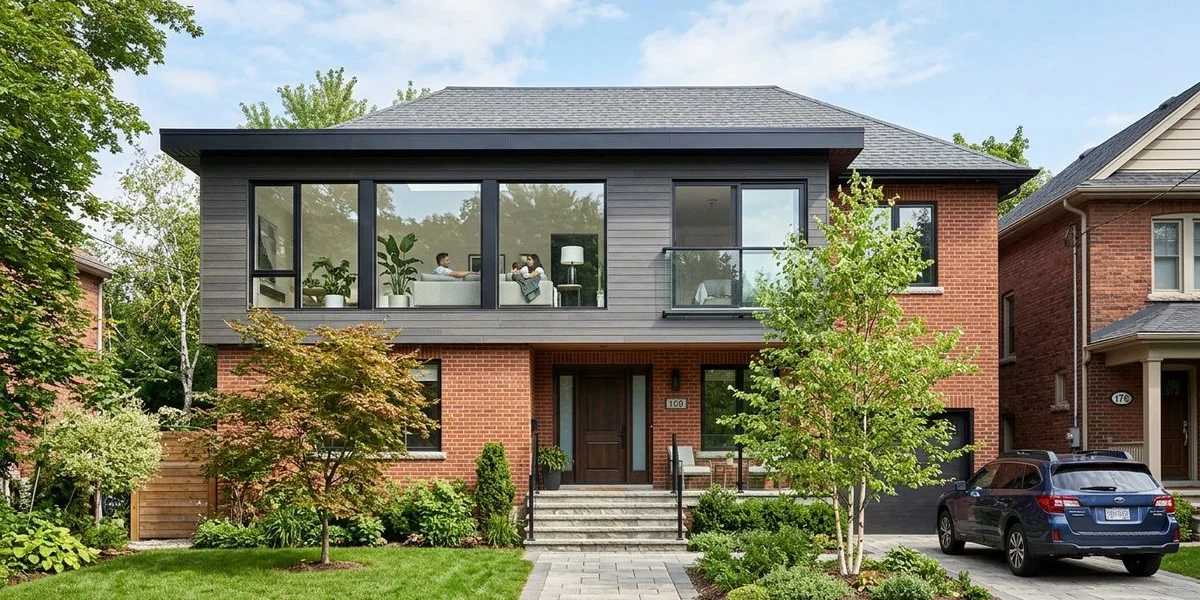
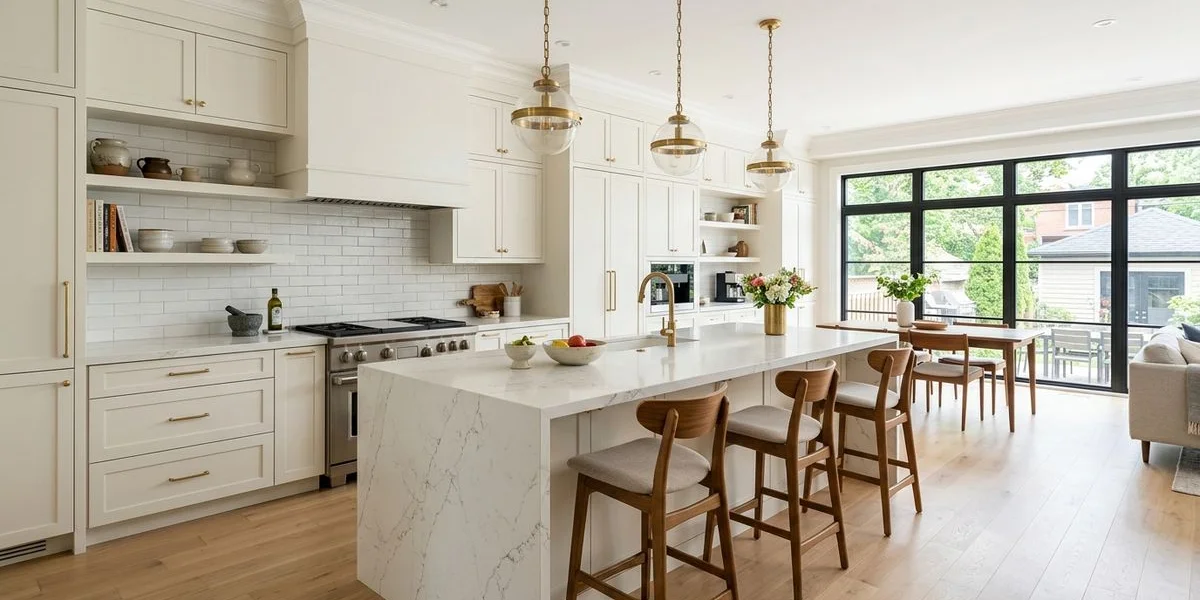
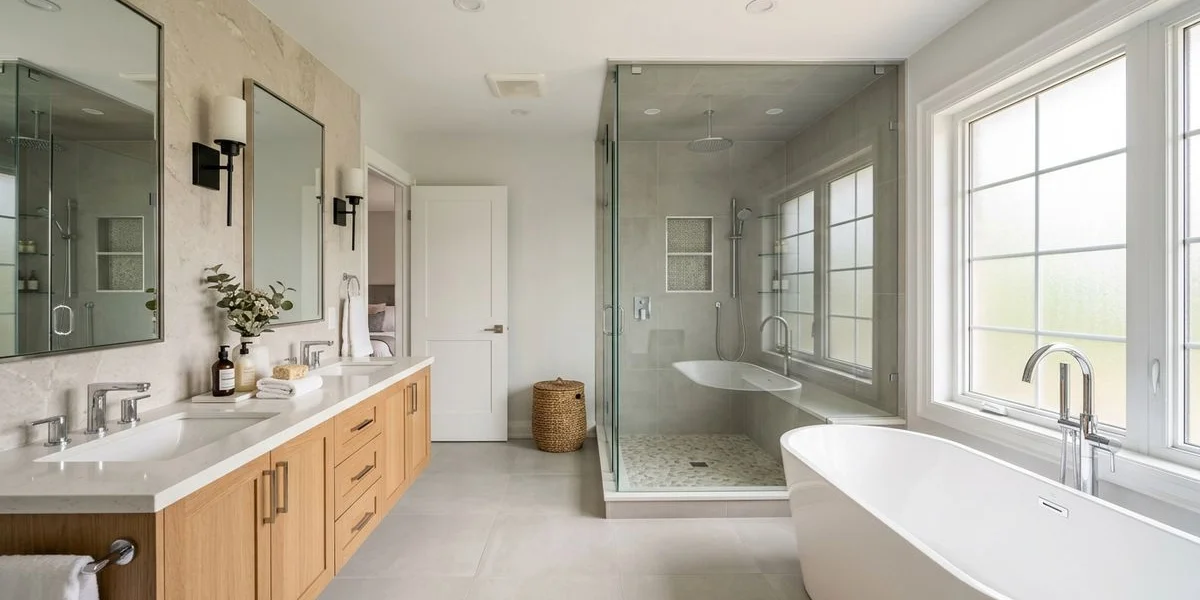
A whole house renovation is the most transformative project a homeowner can undertake. It is not a single-room update or a cosmetic refresh. It is a complete rebuild from the bones outward: new structure where needed, new systems throughout, new finishes on every surface, managed by one design-build renovation firm under one fixed price.
Whole House Renovation has been doing this for over 28 years across Toronto. Founded by Royce (Roy) Soon, the company operates under one principle: the price quoted before demolition is the price on the final invoice. No allowances, no change orders, no surprises. Over 2,000 completed projects back up that promise.
This is not a project for every contractor. A whole house renovation involves structural modifications requiring engineering and permits, mechanical systems that must meet code, a coordinated sequence of 10 to 20 trades, and material selections that can make or break the result.
What a Fixed-Price Contract Actually Means
Most renovation quotes come with “allowances,” placeholder figures for materials like tile, cabinetry, or fixtures that will be selected and priced later. Those allowances almost always come in over the estimate. The homeowner approved a number that was never real.
We operate differently. During pre-construction planning, we assess the structure, scope every element, and finalize material selections. The fixed price is locked only after every detail is confirmed. That means no mid-project markups, no “we found something unexpected” upcharges, and no scope creep. The contract you sign is the invoice you pay.
This approach requires discipline. We open walls and assess before we price. We specify every countertop, cabinet profile, and fixture model during design, not during construction. It takes longer up front, but it protects the homeowner from the budget overruns that plague this industry.
Open-Concept Conversions: The Most Requested Structural Change
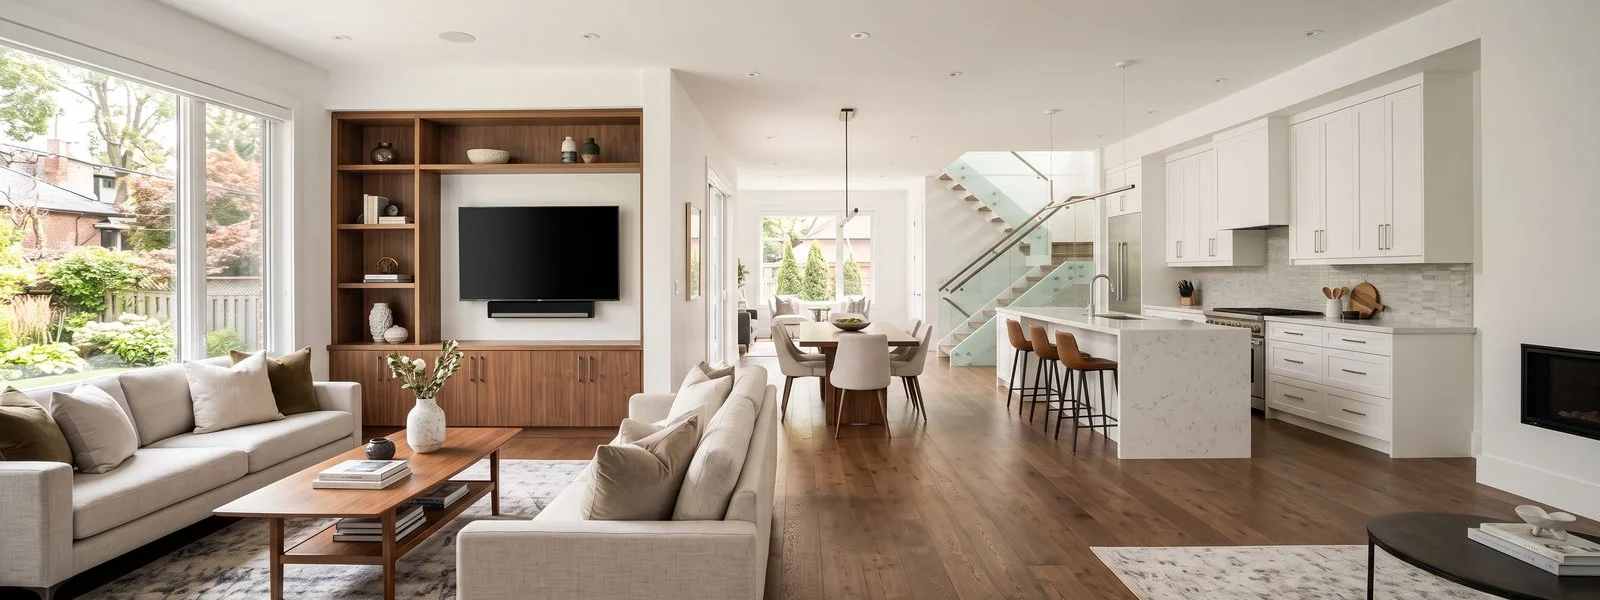
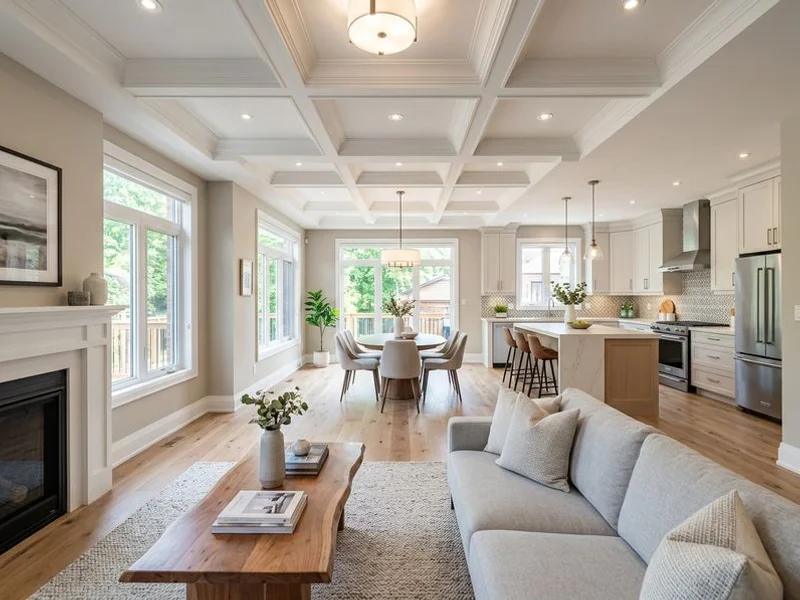
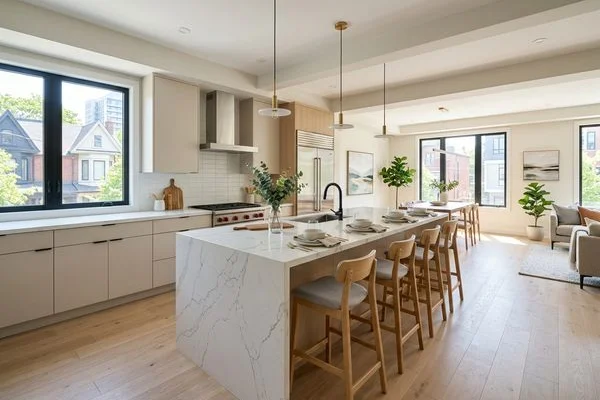
Removing a load-bearing wall to connect the kitchen to the living and dining areas is the single most valuable structural change in a residential renovation. It transforms how a home feels and functions, turning closed-off rooms into a connected, light-filled main floor.
The work requires a properly sized engineered LVL beam, correct bearing points, structural engineering drawings, and a City of Toronto building permit. We handle the engineering, the permit, and the installation. The ceiling height and finishing details are right at the end because they were planned before the first cut.
How Older Toronto Homes Shape Renovation Scope
Toronto’s housing stock spans century homes in Rosedale, 1960s bungalows in Scarborough, postwar split-levels in North York, and Edwardian semis in the Annex. Each era of construction presents different challenges that a whole-house project must address.
Homes built before 1970 frequently contain knob-and-tube wiring, galvanised plumbing, and asbestos insulation that must be safely removed. Foundation walls may show cracking from decades of freeze-thaw cycling. Old beams and undersized floor joists may need replacement or reinforcement.
Properties in high-value neighbourhoods like Rosedale, Leaside, or Forest Hill typically justify higher finish standards and added structural work. Homes in North York, Etobicoke, and Scarborough often need more fundamental upgrades, including electrical panel replacements and plumbing re-routes, making the fixed-price model especially valuable.
Cost Benchmarks for 2026
Whole-home renovation pricing varies by square footage, finish level, and structural complexity.
| Home Size | Typical Range (2026) | Example Scope |
|---|---|---|
| 1,200 sq. ft. | $150K - $220K | Interior modernisation, new plumbing and electrical |
| 2,000 sq. ft. | $220K - $320K | Gut-to-stud rebuild, updated systems, premium finishes |
| 3,000+ sq. ft. | $300K - $450K+ | Structural alterations, expansion, full reconfiguration |
Per-square-foot costs generally range from $120 to $250+, depending on scope. Labour premiums in the GTA remain 15 to 25% above the national average due to trade scarcity and certification standards.
What Drives the Budget
Structural work, like wall removal or underpinning, adds more than cosmetic updates. Material specifications shift pricing significantly: engineered oak flooring, Hardiplank siding, and custom millwork drive higher budgets. Compliance requirements under the Ontario Building Code and Tarion warranty rules add inspection and documentation costs.
Our in-house trades and direct material sourcing from suppliers like Kohler and Caesarstone reduce retail markups and provide consistent workmanship across every stage.
The Complete Gut Renovation Scope
A full gut renovation removes all interior finishes down to the framing. We take out existing drywall, flooring, trim, plumbing, and electrical systems. During demolition, we document every space in a pre-construction walkthrough, noting existing conditions, structural elements, and mechanical locations.
New rough-ins follow OBC standards for plumbing, ESA electrical, and HVAC sizing. Insulation is upgraded to current R-value requirements. Drywall, flooring, millwork, trim, and paint are installed in the correct sequence to avoid rework.
Foundation and Mechanical Upgrades
We inspect the foundation and below-grade areas to identify cracks, moisture issues, and settlement concerns. When needed, we perform underpinning, crack injection, and full waterproofing. Mechanical system upgrades include replacing all plumbing mains, installing new high-efficiency HVAC units, rerouting ductwork, and ensuring all gas lines meet code.
Where local bylaws require, we install an RPZ backflow valve to protect the municipal water supply. We coordinate WSIB-insured trades for all mechanical work. Systems are tested, certified, and balanced before close-out.
Timeline and Phased Approach
A full home renovation typically spans 3 to 8 months, depending on scope, structure, and permit complexity.
Phase 1: Pre-Construction and Permits
We begin by securing all required permits and verifying OBC compliance before any work starts. A pre-construction walkthrough documents every space. We lock in a fixed-price contract with clear expectations.
Phase 2: Demolition and Rough-Ins
Old finishes, wiring, and plumbing are removed safely under WSIB coverage. Framing and structure are exposed for inspection by engineers and the city. We then rebuild core systems: framing, electrical, plumbing, and HVAC. All trades are our employees, not subcontractors.
Phase 3: Finishes and Inspection
Cabinetry, tilework, flooring, trim, and paint define the visual outcome. We source materials directly from manufacturers including Caesarstone and Kohler. City inspectors verify compliance during the final phase. Any post-completion deficiency is resolved within two business days under our warranty response policy.
Permits and Regulatory Compliance
In Toronto, major home renovations require formal approval from Toronto Building before construction begins. Work affecting structure, plumbing, or electrical systems must include architectural drawings, load calculations, and compliance checklists.
We prepare and submit all documentation, including zoning reviews, RPZ backflow valve permits, and any change-of-use applications. Each permit type, whether partial, conditional, or full, depends on project scope. We track all submissions, manage communication with municipal reviewers, and close out permits before final delivery.
Ontario Building Code and WSIB
The OBC defines minimum safety, structural, and fire-protection standards for every renovation. Our team ensures compliance with all sections, from insulation values to stair dimensions. Every crew member is fully covered under WSIB protection. All trades are our own employees, guaranteeing uniform workmanship across all phases.
$5M CGL: Why Insurance Matters on Large Projects
Most residential renovation contractors carry $2M to $2.5M in general liability insurance. Whole House Renovation carries $5M CGL, double the industry standard. On a project where you are spending $150,000 to $350,000 to rebuild your home, the contractor’s insurance coverage is not a detail. It is your financial protection if something goes wrong.
Our WHMIS 2015 certification for all on-site personnel adds another layer of safety. Hazardous materials in older homes, including asbestos and lead paint, require certified handling protocols that most residential crews do not have.
Serving the Greater Toronto Area
We complete whole house renovations across the full GTA: East York, North York, Etobicoke, Scarborough, York, and the City of Toronto proper. We also serve Mississauga, Brampton, Vaughan, Markham, Richmond Hill, and Oakville for large-scale residential projects.