Design That Builds: No Hand-Off, No Translation Gap
Most interior design happens in a vacuum. A designer creates a beautiful plan, then hands it to a contractor who has to interpret, price, and sometimes quietly redesign it. Things get lost in that hand-off: details, intent, and budget.
Whole House Renovation works differently. As a design-build renovation firm, the same company that designs your space also builds it. The design you approve is the home you get, with no translation gap and no finger-pointing between a designer and a contractor.
Our in-house design team plans your space before construction starts. We handle space planning, floor plans, interior elevations, finish and material selection, and detailed lighting plans, then carry that design directly into the build. 3D renderings let you see and adjust the result before any budget is committed.

What Changes When Design and Build Are One Team
The traditional separation between interior designer and contractor creates a hand-off problem. The designer produces drawings. The contractor interprets them, prices them, and sometimes modifies them to suit trade preferences. The homeowner approves a design and gets a slightly different result.
| Issue | Separate Designer + Contractor | Whole House Renovation |
|---|---|---|
| Design-to-build translation | Designer’s intent interpreted by a separate contractor | Same team designs and builds |
| Scope changes | Both designer and contractor must revise separately | One revision, one team, one fixed-price adjustment |
| Material substitutions | Often made without designer involvement | Never without designer sign-off |
| Budget certainty | Design may exceed contractor’s pricing assumptions | Design is built to the approved fixed budget |
| Accountability | Split between two separate businesses | Single point of contact throughout |
This integration is particularly valuable on complex projects like whole-home renovations, additions, and condo gut-renovations, where design decisions cascade into structural, mechanical, and permit requirements simultaneously.
The Full Design Package
A full interior design package from our team covers every decision that affects how your renovation looks and functions, before construction begins.
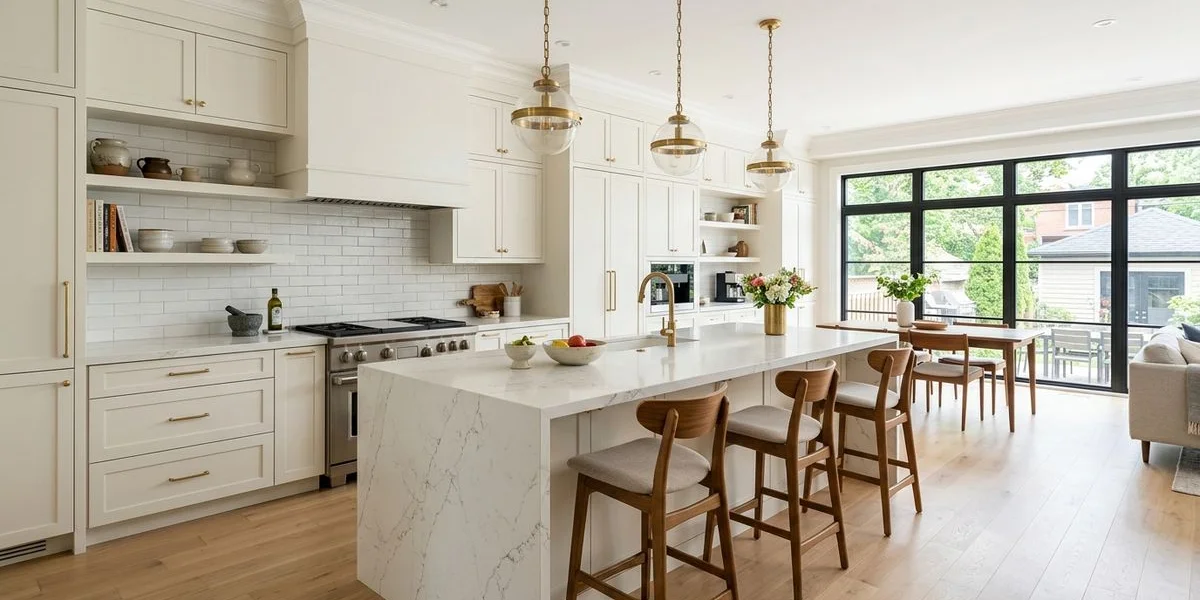
Floor plan layouts show proposed furniture arrangement and spatial flow. 3D architectural renderings show the finished space from multiple angles with accurate material finishes. Interior elevations detail every significant wall, showing cabinet heights, tile patterns, and millwork details. The finish schedule lists every specified material by brand, product name, colour code, and supplier. Electrical and lighting plans show fixture placement, switch locations, and circuit requirements. Custom millwork drawings provide dimensions for built-in cabinetry, shelving, and feature walls.
This level of documentation separates a design that gets built accurately from one that accumulates change orders.
3D Renderings: Seeing Before Spending
3D architectural renderings are the single most valuable tool in a design-build renovation. They allow a homeowner to see and approve the finished space before demolition begins, to evaluate whether the island is the right size, whether the tile pattern reads correctly at scale, and whether the lighting creates the right atmosphere.
Changes made at the rendering stage cost nothing. Changes made after tile is on the wall cost thousands. We produce renderings using current material libraries: actual Caesarstone slab textures, specific Benjamin Moore or Farrow and Ball paint shades, and real cabinet door profiles. The approved rendering reflects what will actually be built.
Spatial Flow: How Rooms Actually Work
Spatial flow analysis evaluates how people move through a space. A kitchen that looks beautiful in a floor plan can still have a poorly positioned island that blocks the path between the refrigerator and the cooktop.
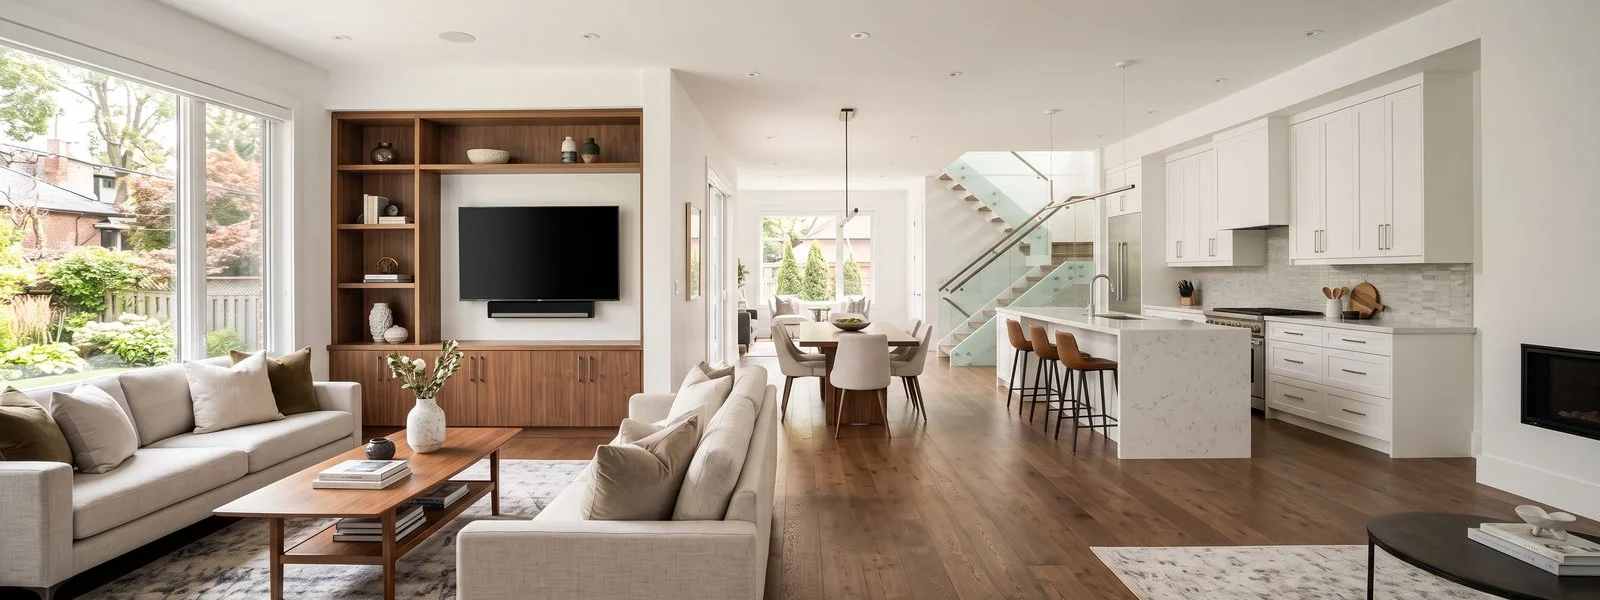
We model furniture placement in every space before finalising the floor plan. This determines the correct island dimensions relative to the work triangle, minimum clearances around dining tables and seating areas, door swing conflicts, and traffic flow between rooms in open-concept layouts.
Finish Schedules and Material Selection
A finish schedule is a room-by-room specification document that lists every material with enough detail to order it without further clarification. For a kitchen, it specifies the Caesarstone countertop colour and edge profile, the cabinet door style and paint code, the backsplash tile manufacturer and SKU, the grout colour and joint width, the faucet model number, and the hardware finish.
Electrical and lighting plans are produced alongside the finish schedule, coordinated with the electrical rough-in drawings that form part of the building permit application.
Custom Millwork: Where Design Becomes Architecture
Custom millwork is the element that most distinguishes a well-designed renovation. Standard cabinetry fills space. Custom millwork defines it, built to the exact height, depth, and profile of the room it lives in, integrating appliances, concealing mechanical elements, and creating architectural features that read as permanent parts of the building.
Our millwork process begins in the interior elevations: dimensioned drawings of every significant wall showing cabinet heights, reveal dimensions, panel proportions, and hardware placement. Once approved, they become shop drawings for the millwork fabricator.
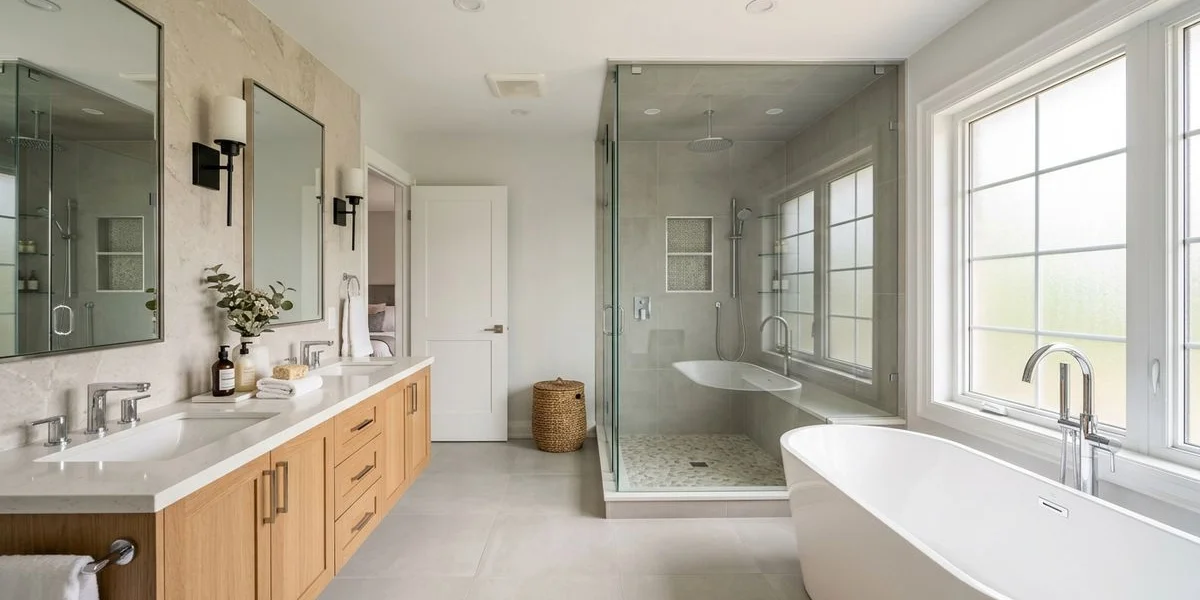
Projects we regularly execute include full-height shaker kitchen cabinetry with integrated panel-ready appliances, built-in entertainment units with concealed cord management, custom bathroom vanities with integrated sinks, mudroom built-ins with bench seating and cubby systems, and home office millwork with integrated desk surfaces.
Interior Design Costs
| Design Scope | Typical Cost | What’s Covered |
|---|---|---|
| Single room (kitchen or bath) | $3,000 - $8,000 | Space plan, 3D rendering, finish schedule |
| Main floor redesign | $8,000 - $18,000 | Floor plans, elevations, lighting plan, full finish schedule |
| Whole-home package | $18,000 - $40,000+ | All rooms, complete finish schedule, millwork drawings, permit coordination |
Design fees represent 8 to 15% of total project cost. The design phase is what makes a fixed-price build possible: every material, fixture, and finish is specified before the contract is signed. Clients who skip thorough design typically pay more during construction, not less.
Designing for Toronto’s Housing Stock
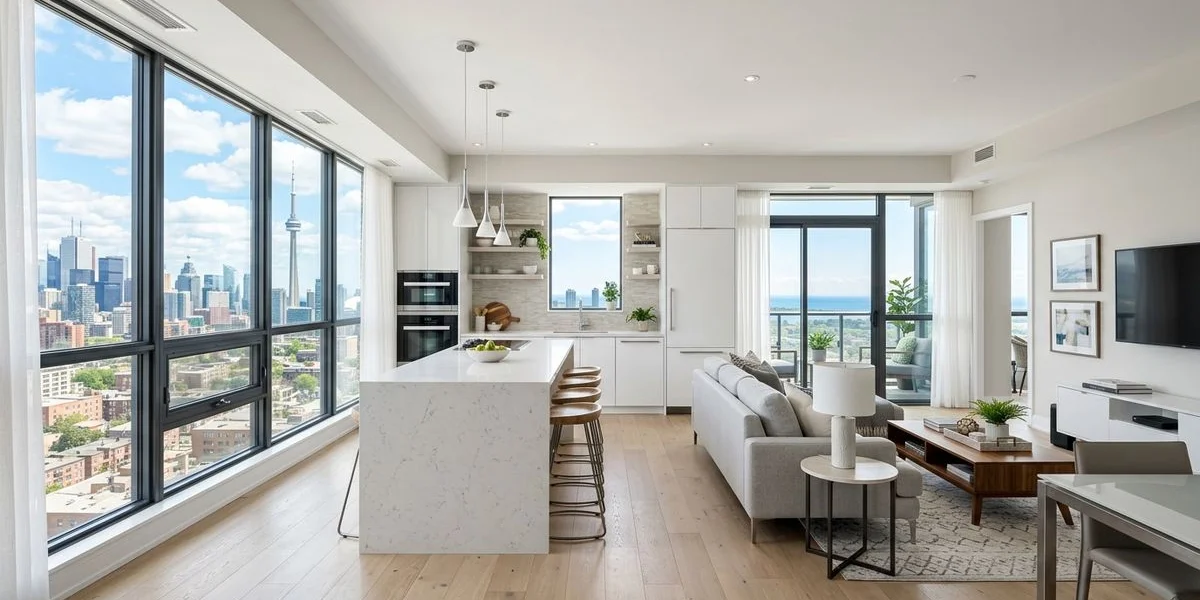
Toronto’s residential architecture spans century homes in Roncesvalles, 1960s bungalows in Scarborough, 1980s split-levels in North York, and glass-tower condominiums downtown. Each building type presents different structural constraints and different opportunities for spatial expansion.
Multifunctional space design is increasingly standard, driven by the cost of square footage. We design rooms that serve multiple purposes without looking cluttered: fold-away desks integrated into millwork, banquette dining with concealed storage, and murphy beds framed as built-in cabinetry.
Natural light strategy varies by neighbourhood and building orientation. A Liberty Village condo facing north needs a different lighting design than a Leaside semi facing south. We conduct daylighting analysis as part of space planning, identifying where reflected light can supplement direct sunlight and where artificial lighting needs to compensate.
Heritage homes in Leslieville, Cabbagetown, and the Annex add a further dimension: working within or sensitively extending existing architectural character. Period-appropriate millwork proportions and trim profiles are drawn into interior elevations so the renovation reads as a respectful extension of the original building.
Mood Boards and Concept Development
Once space planning is complete, we develop the design’s character through mood boards. A mood board for a kitchen renovation might combine a Caesarstone Bianco Drift countertop sample, a brushed nickel Kohler faucet, an oak stained millwork swatch, a Farrow and Ball paint chip, and a 3x12 honed Carrara tile profile.
This stage produces the finish schedule foundation: a document that lists every specified material by product name, colour code, finish, and supplier. Procurement proceeds without confusion or substitution errors.
Permits, BCIN, and Design Documentation
Interior design decisions have direct implications for permit requirements. Removing a wall, even a non-load-bearing one, requires a building permit if it affects electrical rough-ins or plumbing chases. We flag permit triggers at the design stage, before floor plans are finalised.
For permit applications that require drawings produced by a registered designer, our team includes designers with BCIN credentials who can produce and seal the relevant documentation.
Serving Homeowners Across the GTA
Our interior design service supports renovations across the full GTA: the City of Toronto, North York, Etobicoke, Scarborough, East York, Mississauga, Vaughan, Markham, and Richmond Hill. Design consultation and 3D review sessions are conducted on-site and in our studio. All documentation is shared digitally and remains accessible throughout the project.