
Renovation Questions, Answered
Everything Toronto homeowners ask us about cost, process, permits, and warranties. Still have a question? We are only a phone call away.
Pricing & Budget
How much does a home renovation cost in Toronto? expand_more
Costs vary by scope and complexity. Basic updates typically start around $150 to $250 per square foot, while full gut renovations that replace plumbing, electrical, and HVAC can exceed $500 per square foot. Whole-home design-build projects often range from $270,000 to $480,000 or more. Commercial fit-outs for restaurants, offices, and retail spaces run $50,000 to $600,000. After detailed pre-construction planning, we lock in one fixed price with no allowances.
What does a fixed-price contract actually guarantee? expand_more
A fixed-price contract is a firm, guaranteed cost confirmed after pre-construction planning. It is not a ballpark estimate with allowances that creep upward. We confirm every material, grade, and finish during the planning phase, then lock the number. If a material costs more than expected or the job runs longer, we absorb the difference. The price you sign is the price you pay at final walkthrough.
Which renovation projects deliver the strongest return at resale? expand_more
Kitchen and bathroom renovations consistently rank highest for resale return in the Toronto market. A kitchen renovation typically returns 60 to 80 percent of its cost in added home value, while a finished basement can return 50 to 70 percent. Projects that add liveable square footage, such as finished basements and second-storey additions, tend to deliver the strongest absolute return in higher-value neighbourhoods like Rosedale, Leaside, and Lawrence Park. Energy efficiency upgrades also increasingly influence buyer decisions across the GTA.
Process & Timeline
How long does a typical renovation take? expand_more
Timelines depend on scope. A kitchen or bathroom renovation usually runs 3 to 8 weeks. Basement finishing and legal suite conversions run 8 to 14 weeks. Whole-home guts and second-storey additions run 4 to 8 months. Commercial fit-outs vary by complexity and OBC requirements. We book 3 to 4 months in advance and reserve dedicated crews for the entire build to keep the schedule predictable.
Who handles permits and inspections? expand_more
We manage the entire permitting process as part of our turnkey service. Most structural work, additions, and layout changes require a City of Toronto building permit. Some additions also require a Committee of Adjustment variance for lot coverage or setback issues. We prepare drawings, file applications, schedule inspections, and close permits on your behalf.
Can we stay in our home during the renovation? expand_more
It depends on scope. Many homeowners stay during a single-room kitchen or bathroom renovation, while whole-home projects and second-storey additions usually require temporary accommodation. We plan living arrangements with you during pre-construction so there are no surprises on demo day.
Service Area
Which areas do you serve? expand_more
We serve the Greater Toronto Area, including Toronto districts such as North York, Scarborough, and Etobicoke, plus surrounding cities including Mississauga, Brampton, Vaughan, Markham, Richmond Hill, and Oakville. Both residential and commercial projects across the GTA.
Warranty
What warranty do you provide on completed work? expand_more
Our written warranty covers all labour and materials for two years from project completion. Every deficiency reported is addressed within 2 business days. The warranty terms, coverage scope, and response commitment are documented in every contract before construction begins.
Our Services
What is design-build, and why does it matter? expand_more
Design-build means one team handles both the design and the construction of your project. You get a single project manager and full accountability from concept to clean-up. There is no finger-pointing between a separate designer and contractor, and far fewer budget surprises because the team that designs the space is the same team that prices and builds it.
Why does insurance matter for commercial renovation projects? expand_more
Most landlords and property management companies require a minimum of $5M in Commercial General Liability before granting access for tenant fit-outs. Many residential contractors carry only $2M to $2.5M, which disqualifies them from commercial work. Our $5M CGL policy meets landlord requirements for restaurants, medical offices, retail spaces, and professional offices without any policy amendments or special riders. WSIB clearance and WHMIS 2015 certification are also mandatory on most commercial job sites in Ontario.
Still Have Questions?
Our team is happy to talk through your project, with no obligation.
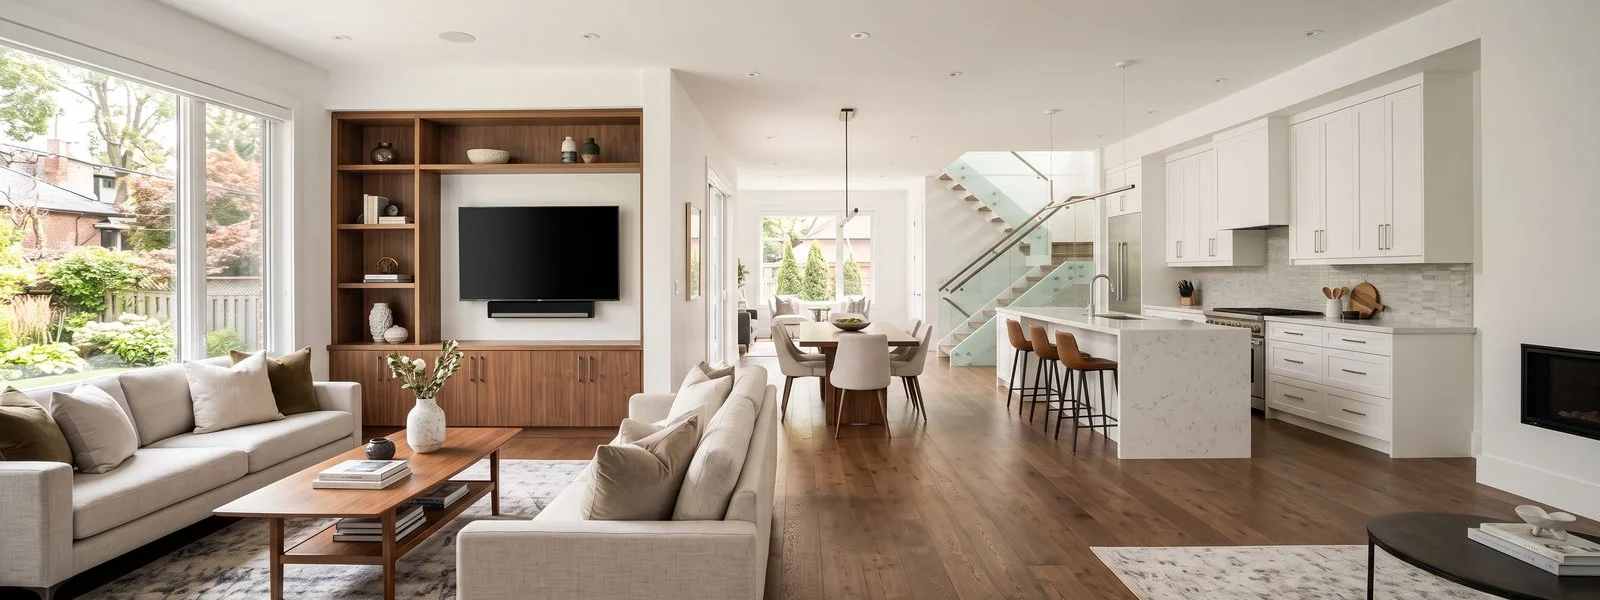
Projects book 3–4 months ahead
Ready to Start Your Renovation?
Book a free consultation and get a firm, fixed-price quote with zero allowances and no surprises.
check_circle
Fixed-price guarantee
check_circle
Licensed & insured
check_circle
One accountable team