When Moving Costs More Than Building Up
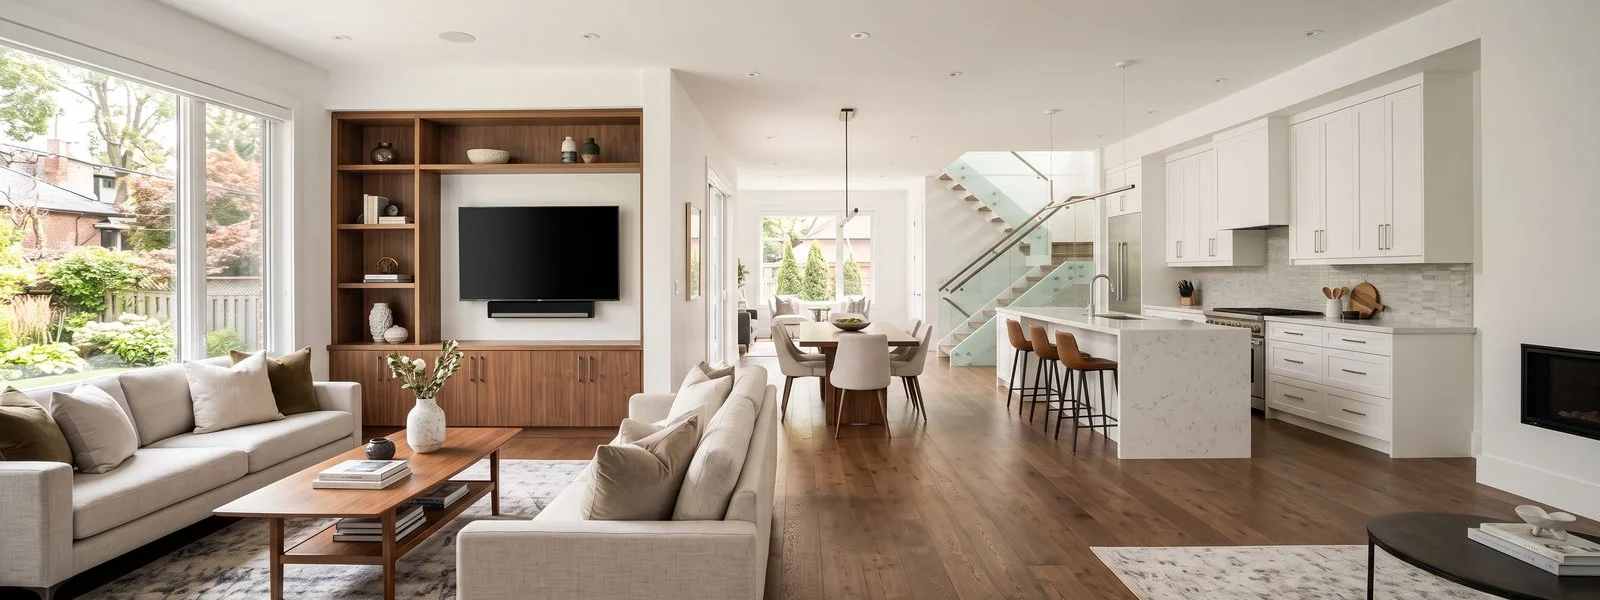
For many families, the decision between adding to the existing home and buying a larger one comes down to transaction costs and neighbourhood attachment. Buying a larger detached home in 2026 involves land transfer tax (provincial plus Toronto’s municipal tax), real estate commissions, and moving costs that typically total $80,000 to $120,000 on a $1.5M purchase, before any renovation costs on the new property.
A home addition at $200,000 to $350,000 delivers the same square footage increase in the same neighbourhood, with no land transfer tax, no commission, and no disruption to schools, commutes, or community ties. That is why additions are one of the most common projects we take on.
Whole House Renovation manages every element of a home addition under one roof, from architectural drawings and structural engineering through permits and construction, with a single point of contact and a fixed price locked after engineering is complete. Over 28 years, we have completed more than 2,000 projects across the GTA, and additions remain the most complex and rewarding work we do.
Bungalow Top-Up vs. Rear Addition: Choosing the Right Approach
The two most common addition types solve different problems.
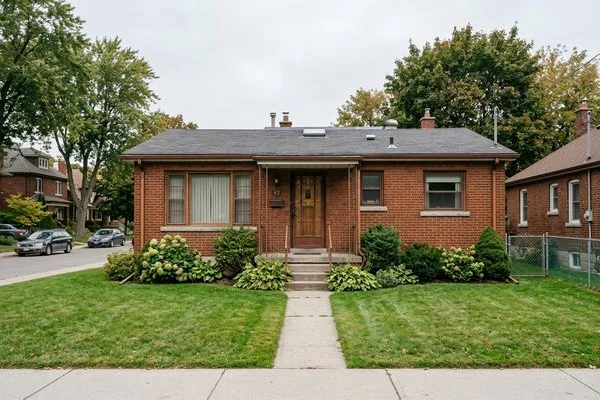
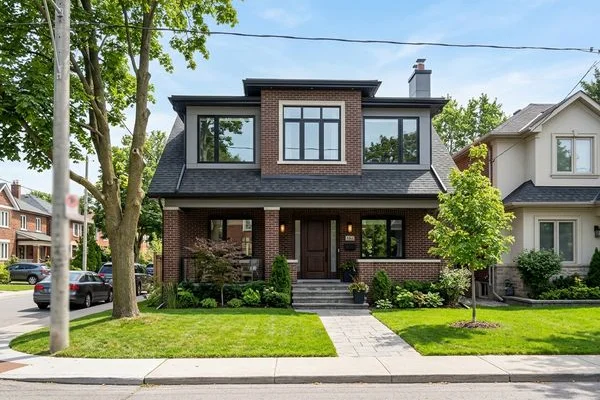
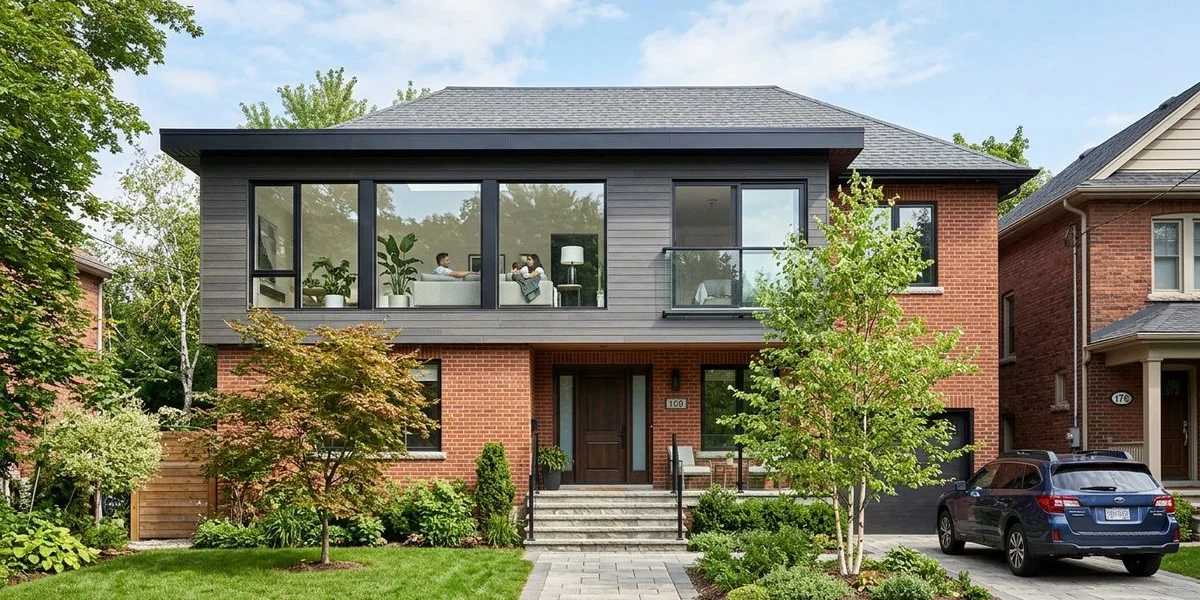
Bungalow top-up is the right choice when the lot is already at maximum coverage, the rear yard is too small for an extension, or the goal is to add two or more bedrooms. A top-up lifts the roofline, adds a full second storey, and typically adds 1,000 to 1,500 square feet. Concrete footings and foundation walls must be assessed and often upgraded to carry the new load. Cantilevered floor systems using engineered LVL or I-joist framing allow the new floor to extend slightly beyond the original footprint.
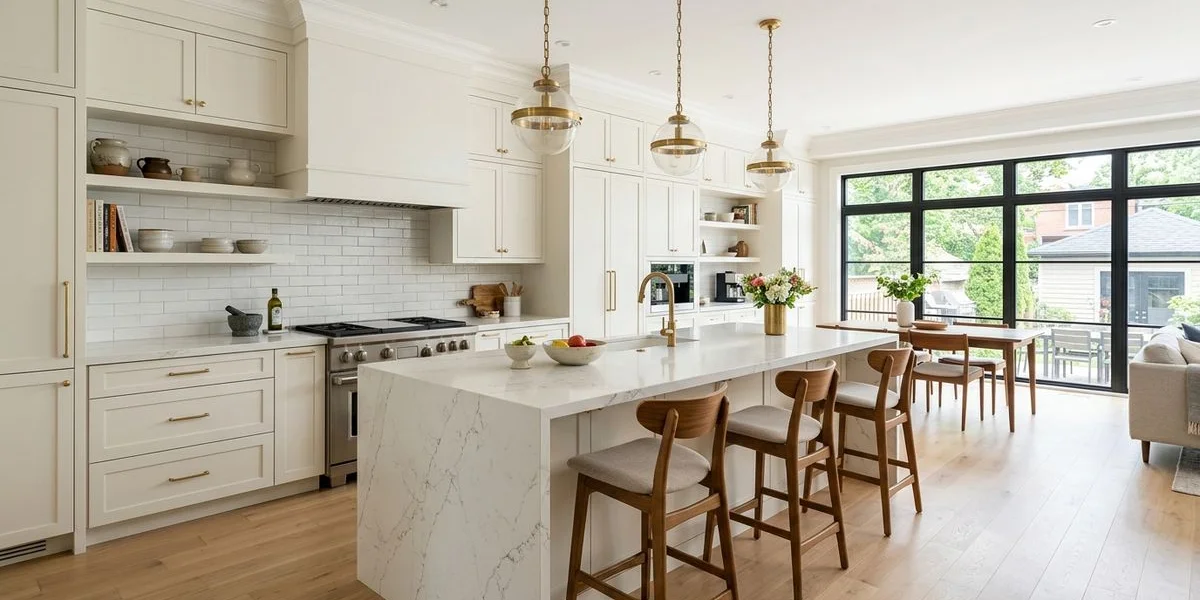
Rear addition is the right choice when the main floor needs more space, an open-concept kitchen-to-family-room connection is the goal, or a main-floor primary suite is needed. Rear additions require concrete footings poured to frost depth (typically 4 feet in Toronto) and a new foundation connecting to the existing structure.
Both types require a structural engineering report confirming the existing foundation capacity and specifying the connection details between old and new.
| Addition Type | Typical Cost | Duration | Key Requirements |
|---|---|---|---|
| Rear single-storey | $150K - $220K | 4 - 6 months | Building permit, zoning compliance |
| Second-storey addition | $200K - $350K | 5 - 8 months | Structural engineer, possible CoA variance |
| Bungalow top-up | $250K - $400K+ | 6 - 10 months | New roof, full structural package, CoA variance |
Navigating Toronto’s Zoning and the Committee of Adjustment
Toronto’s Zoning Bylaw 569-2013 sets the rules for what can be built on a residential lot. The three key limitations that affect additions are lot coverage, setbacks, and height limits.
Lot coverage is the percentage of the lot that can be covered by the building. In most residential zones, coverage is capped at 33 to 40%. An addition that pushes the footprint beyond this limit requires a minor variance from the Committee of Adjustment.
Setbacks govern the minimum distance between the building and property lines. Rear additions that extend beyond the permitted rear yard setback, or side additions that reduce side yard clearance, both require CoA approval.
Height limits apply to second-storey additions and bungalow top-ups. In many residential zones, the maximum is 9 to 10 metres. Exceeding this requires a CoA application.
We prepare the minor variance application, attend the hearing, and coordinate the neighbourhood notice process. Committee of Adjustment hearings are scheduled monthly. The process typically takes 8 to 12 weeks from application to approval.
Structural Considerations for Second-Storey Additions
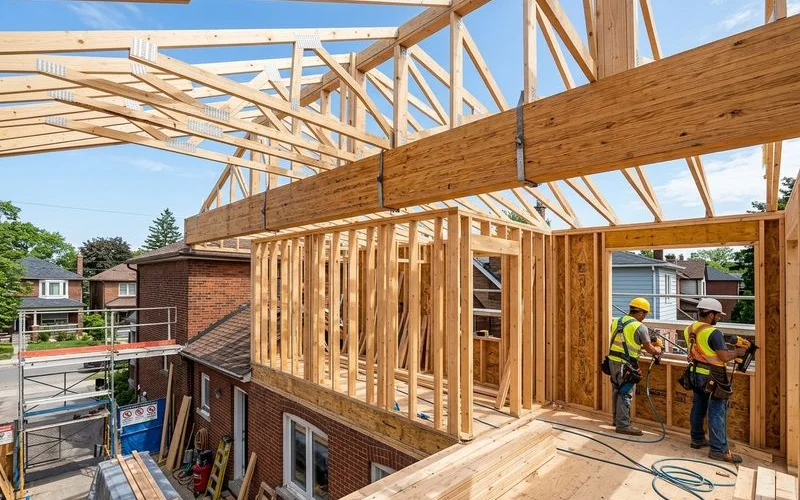
Adding a second storey involves more structural work than many homeowners expect. The existing foundation and first-floor framing must carry the new load. A structural engineer reviews the existing framing, specifies required upgrades, and produces the structural drawings required for the building permit.
The Ontario Building Code governs minimum header sizes over window and door openings, stair geometry, ceiling heights, and fire separation between floors. Temporary interior shoring is required while the existing roof is removed and new framing is erected. We protect the interior from weather with temporary roofing during this phase.
Foundation Reinforcement
Older homes, particularly pre-war bungalows and interwar two-storeys in East York, Long Branch, and Leslieville, often require foundation reinforcement before a second storey can proceed. We assess soil conditions, bearing capacity, and existing concrete footings before any structural work begins.
Common methods include benching (a stepped extension to the existing footing), mass concrete underpinning, and pier installation (driven steel or helical piers). The right method depends on site access, soil type, and the structural loads the addition will impose.
Bump-Outs and Cantilevered Extensions
A bump-out is a compact ground-floor extension, usually under three metres deep, that enlarges a kitchen, dining area, or bathroom without requiring a full new foundation. Many bump-outs use cantilevered floor systems that extend engineered beams beyond existing supports, limiting excavation costs and shortening build time.
Thermal bridging must be addressed with continuous insulation under the cantilever to prevent condensation and cold floor spots during winter. In higher-density neighbourhoods, bump-outs often avoid the need for Committee of Adjustment approval because the footprint stays within existing setback limits.
These micro-additions deliver meaningful results: a bump-out of 1.5 to 2.5 metres can create a proper dining area, a full-depth kitchen island, or an ensuite bath where none existed before.
Garage Additions and Conversions
Converting an existing garage into habitable space requires fire separation upgrades under Part 9 of the Ontario Building Code: fire-rated gypsum board, sealed penetrations, and metal hoods around ductwork. Vapour barriers and new HVAC connections bring the conversion up to residential habitability standards.
New detached or attached garage construction typically costs between $250 and $400 per square foot, making it one of the more accessible addition types relative to its impact on livability and property value.
Energy Efficiency and Building Envelope Standards
Modern additions must perform efficiently year-round. We integrate upgraded insulation, energy-efficient windows, and air-sealing methods that meet or exceed Ontario Building Code requirements. Typical specifications include rigid foam panels, triple-glazed window assemblies, and vapour-permeable membranes.
Roof insulation on bungalow top-ups typically targets RSI 8.67 (R-49) to align with the OBC’s enhanced performance path. Mechanical upgrades, including HVAC zoning and HRV integration, are coordinated during the design phase so no system conflicts arise during construction.
What Drives the Final Price
Beyond square footage, several factors determine where a project lands in its cost range. Structural demands like cantilevered floor systems, foundation underpinning, and engineered beam packages add significant labour and material costs. Projects requiring new mechanical systems, custom millwork, or premium finishes push costs toward the higher end.
Permit fees, design revisions, and OBC compliance processes can each extend timelines and budgets. Homeowners pursuing a minor variance should budget for associated city fees and potential delays of 8 to 12 weeks.
Our fixed-price contract locks the full scope after engineering is complete, eliminating mid-project markups. We assign one dedicated project manager from start to finish, using in-house trades and direct material sourcing. Building a 10 to 15% contingency into your budget accounts for lead time shifts or conditions uncovered during excavation.
Project Timeline From Start to Keys
A well-run home addition moves through four phases. Pre-construction (feasibility, drawings, engineering, zoning) typically takes 6 to 10 weeks. Permit approval takes 8 to 15 weeks for straightforward projects, with Committee of Adjustment adding another 8 to 12 weeks where required.
Construction on ground-floor additions runs 3 to 5 months. Second-storey additions and bungalow top-ups run 5 to 8 months. The fourth phase is closeout: final inspections, permit closure, deficiency review, and pre-occupancy walkthrough.
From first consultation to keys-in-hand, a typical second-storey addition takes 12 to 18 months. A rear extension runs 8 to 12 months. Early engagement is the single most effective way to protect your target completion date.
Permit Documentation
Every addition requires a complete permit submission to the City of Toronto Building Division. The package includes architectural floor plans and elevations, structural engineering reports, foundation and framing details, and HVAC, plumbing, and electrical layout drawings. For Committee of Adjustment variances, the submission also includes a site plan showing setbacks, a statement of justification, and notice to neighbouring property owners.
We prepare and file all permit documentation directly. Footing, framing, insulation, and occupancy inspections are coordinated with city examiners at each required stage. When construction finishes, we close the building permit, a step essential for title insurance, future resale, and home insurance compliance in Ontario.
Serving the Greater Toronto Area
Whole House Renovation builds additions across the full GTA: East York, North York, Etobicoke, Scarborough, and the City of Toronto proper. We also serve Mississauga, Brampton, Vaughan, Markham, Richmond Hill, and Oakville for large-scale projects.