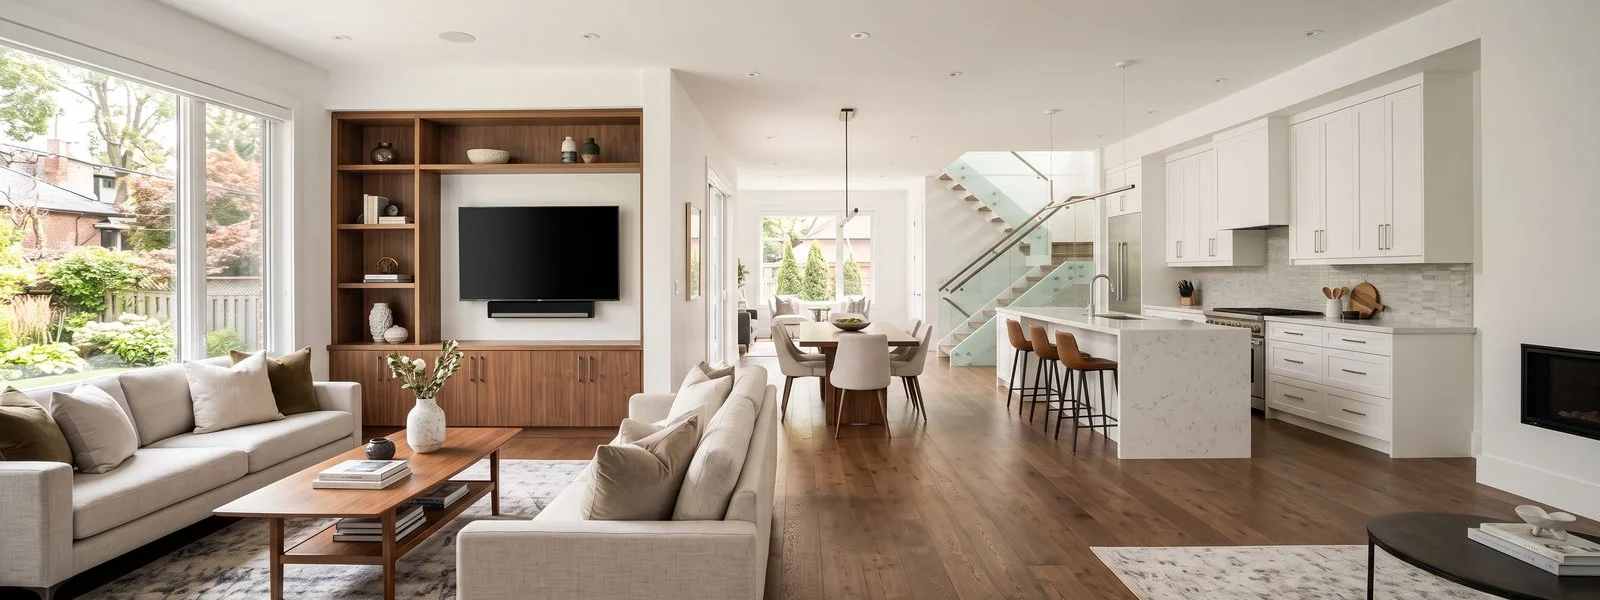
The Kitchen That Actually Gets Built Right
A design-build kitchen renovation puts one team in charge of everything: the design, the structural work, the cabinetry, and the finishes, from the first concept sketch to the final clean-up. You are not juggling a separate designer, a cabinet supplier, and a general contractor who each update you once and disappear when something goes wrong. There is one plan, one accountable team, and one fixed price.
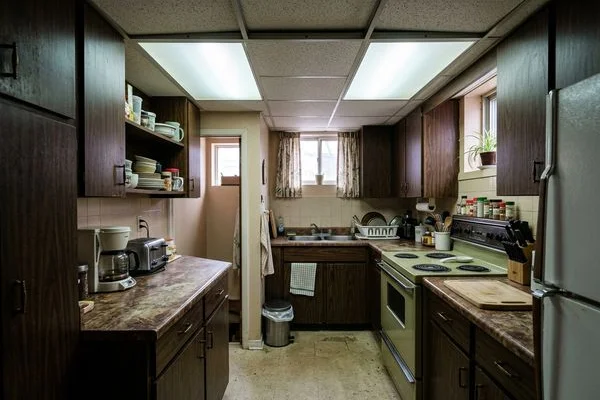
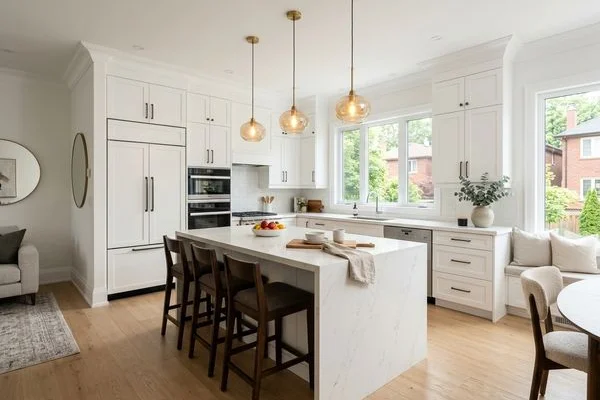
Whole House Renovation has been building Toronto kitchens for over 28 years. Our kitchens go beyond swapping out finishes. As a design-build renovation firm, we look at how your kitchen connects to the rest of your home. In the city’s older houses, that usually means a small, closed-off room cut off from the dining and living areas. We open those layouts up, remove load-bearing walls with engineered LVL beams, and build ceiling-height custom cabinetry that captures storage a stock kitchen wastes.
Every project is quoted at a fixed price after detailed pre-construction planning. We confirm the cabinetry, the countertops, the appliances, and the fixtures before the contract is signed. No allowances, no “ballpark” figures, and no mid-project markups.
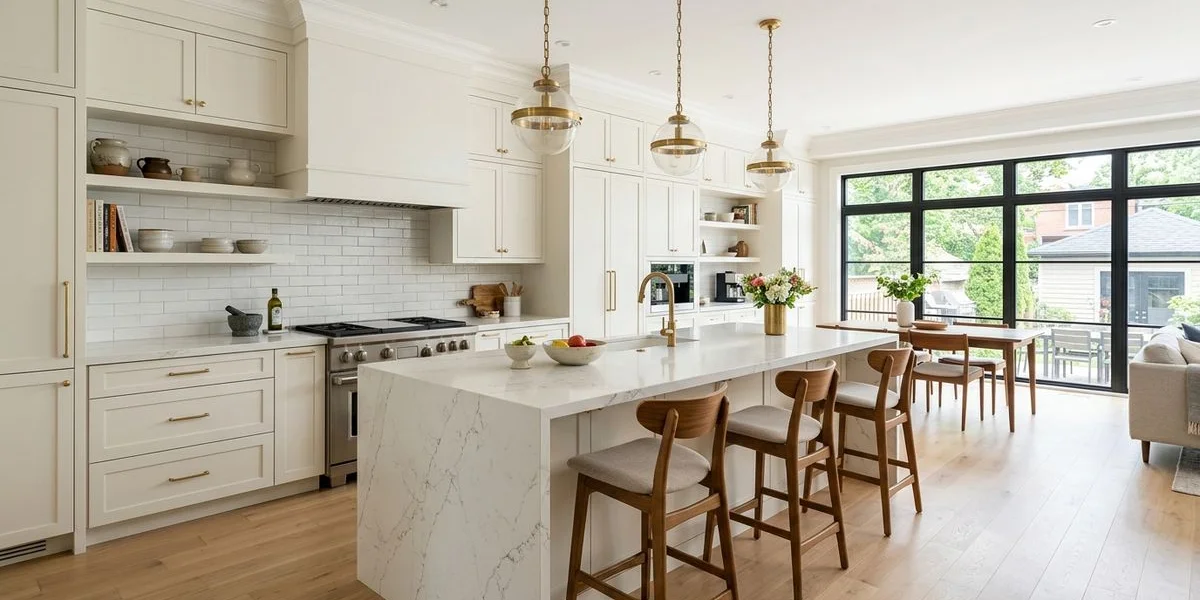
Why Older Kitchens Need Structural Work
Kitchens in homes built before the 1990s were designed as separate work rooms, walled off from family life. Opening them into connected, light-filled main floors is our most common project. This requires removing load-bearing walls, which means engineered LVL beams, correct bearing points, structural engineering drawings, and a City of Toronto building permit. We handle all of it.
Beyond wall removal, kitchen renovations in older homes routinely encounter galvanised steel supply lines that restrict water flow, brass shutoff valves that no longer seal, and electrical panels undersized for modern kitchen demands. In East York bungalows, Etobicoke split-levels, and pre-war semis in Leslieville and Riverdale, demolition frequently uncovers knob-and-tube wiring. Our pre-construction walkthrough documents every room before demo starts, so nothing found during tear-out becomes a mid-project change order.
Countertops, Cabinetry, and Fixture Selection
Countertops
Most homeowners renovating in 2026 choose quartz for its stain resistance and low maintenance. Caesarstone remains the most specified brand on mid-range and premium projects. For clients wanting natural stone, we source granite slabs through trade suppliers at direct pricing. Porcelain slab is growing in popularity for waterfall islands and full-height backsplashes.
Custom Cabinetry
Custom cabinetry is built to the millimetre against your kitchen dimensions. No filler strips, no wasted corner space. Interior fittings include pull-out organisers, spice drawers, and waste sorting built into the cabinet footprint. Ceiling-height upper cabinets with integrated LED strips underneath are standard on our mid-range and premium projects.
For clients who want the look without full custom pricing, we offer semi-custom solid-wood doors on a pre-built box, delivering 80% of the visual result at a lower cost.
Sinks and Fixtures
Undermount sinks in stainless steel or granite composite create a clean counter-to-basin transition. Kohler and Delta faucets are specified most often for their compatibility with quartz countertops and their warranty support in Ontario.
Kitchen Renovation Costs in Toronto
| Renovation Level | Typical Cost | Duration | What’s Included |
|---|---|---|---|
| Budget | $25K - $40K | 3 - 5 weeks | Stock cabinets, laminate counters, basic fixtures |
| Mid-Range | $45K - $75K | 5 - 7 weeks | Quartz countertops, custom cabinetry, tile backsplash |
| Premium | $80K - $120K+ | 6 - 10 weeks | Caesarstone, ceiling-height cabinets, open-concept layout |
Cabinetry accounts for 30 to 40% of total project cost. Our trade-direct sourcing removes retail markup on Caesarstone surfaces, Kohler fixtures, and custom millwork.
Kitchen Ventilation: The Most Skipped Detail
Proper ventilation is one of the most consequential items for long-term air quality and surface durability. Cooking produces moisture, grease particulates, and combustion byproducts that accumulate inside cabinet interiors and accelerate finish degradation.
The Ontario Building Code requires that range hoods serving gas ranges vent externally. Hood sizing follows a standard rule: the hood should be 6 inches wider than the cooking surface on each side, and CFM rating should be a minimum of 100 CFM per linear foot of cooking surface. Zephyr, Faber, and Broan are the brands most commonly specified on our projects across budget, mid-range, and premium tiers.
Plumbing Upgrades in Older Homes
Kitchen renovations in homes built before 1970 routinely encounter plumbing conditions that need correction. The most common issues are galvanised steel supply lines that corrode internally and original brass shutoff valves that no longer seal.
Our standard approach on older homes is to replace supply lines in copper or PEX during the rough-in phase. PEX is approved under the Ontario Building Code for residential potable water supply. Every shutoff valve gets replaced with a quarter-turn ball valve.
Gas line work for range installations is handled by our TSSA-licensed gas fitter. The TSSA inspection is scheduled as part of the permit close-out sequence.
Lighting Design: Three Independent Layers
A well-lit kitchen runs on three circuits that can be dimmed independently.
Task lighting provides shadow-free coverage at work surfaces. Recessed LED pot lights positioned over the prep counter, island, and range do the heavy lifting. Under-cabinet LED strip lights illuminate the counter directly below.
Ambient lighting sets the room’s base illumination level. For open-concept kitchens, ambient fixtures need to bridge the transition between the kitchen and adjacent living areas without creating a hard visual boundary.
Accent lighting is the finishing layer. Interior LED lighting inside glass-front upper cabinets, strips in open shelving, and pendant fixtures over the island contribute to a considered, layered atmosphere.
All three circuits are wired to smart dimmers on our mid-range and premium projects. Single-gang Lutron dimmers eliminate the flicker and hum that budget dimmers produce with LED loads.
Refacing vs. Full Renovation: Which Makes Sense
Cabinet refacing replaces doors and hardware while keeping the existing boxes. It costs 40 to 60% less than a full renovation and finishes in about a week. It is the right call when the boxes are solid and the layout works.
Full renovation is the right call when you want layout changes, new plumbing or electrical rough-ins, an open-concept wall removed, or upgraded countertops. Refacing cannot reposition the sink, add a dishwasher circuit, or fix an awkward work triangle.
Timeline From Design to Clean-Up
A typical kitchen renovation runs 6 to 10 weeks from demolition to completion, plus 2 to 4 weeks upfront for design and permit approval.
| Phase | Duration | Key Activities |
|---|---|---|
| Design and Permits | 2 - 4 weeks | Final plans, permit submission, material orders |
| Demolition | 3 - 5 days | Site protection, tear-out, waste removal |
| Rough-Ins | 1 - 2 weeks | Electrical, plumbing, gas lines |
| Cabinetry and Countertops | 2 - 3 weeks | Custom cabinetry, Caesarstone templating and install |
| Finishing | 1 - 2 weeks | Flooring, backsplash, paint, fixtures, final clean |
Permits and Technical Upgrades
The city requires a building permit for any structural change, new plumbing, or gas line installation. Projects touching electrical must be inspected by the Electrical Safety Authority. We manage every permit and do not hand off a finished kitchen until every inspection is closed.
Older homes often need a panel upgrade from 60-amp or 100-amp to 200-amp service before modern kitchen circuits can be added safely. Range hoods are vented externally whenever duct access allows.
Serving the Greater Toronto Area
We complete kitchen renovations across Toronto and the surrounding municipalities, including North York, Etobicoke, Scarborough, East York, Mississauga, Brampton, Vaughan, Markham, Richmond Hill, and Oakville. Our pre-construction site visit covers every renovation regardless of location, with no travel fees within the GTA.